A record of the Trust's work: reports, talks, projects, excursions and planning casework.
Everything the Trust has published over the years, gathered in one place. Use the filters to browse by type, and click any entry to read it in full.
Report18 May 2026Chairman's report 2026
Welcome to the 2026 AGM of Arran Civic Trust.
We should all recognise that Arran Civic Trust, in common with many voluntary societies, continues to face difficult financial circumstances. The causes are familiar and challenging, and when combined with the particular local constraints we know all too well, they have not made the management of ACT easy. Today I would like to reflect today on some of those challenges.
Book Sales.
Our traditional income from book sales has been significantly reduced due to difficulties with available outlets. Lomond continues to exert a strong influence in the market while offering us only limited return.
We are, however, extremely grateful to John Inglis and to the continued strong support from Corrie Book Shop.
Unfortunately, Interiors has not proved to be a strong seller, and we still hold considerable stock.
Book Production.
The situation is particularly serious. Having recently sold our remaining stock of Buildings, we now find ourselves without replacement copies and therefore without this income stream. Please may we regain momentum with the planned revision? I look forward to meeting those Members who kindly offered assistance.
Planning.
Monitoring planning applications remains a major tenet of ACT. Increasingly applicants are now seeking advice from NAC before submitting proposals. In most cases this works satisfactorily with two recent notable exceptions. Caroline continues to manage this demanding work with great skill and fortitude supported regularly by only two or three contributors. How many members have seen the proposals for a new glass frontage on the Douglas Hotel? Given both the prominence of the building and the nature of the proposal I had expected a wide response from Members.
Visibility.
Following our last meeting, I received a number of helpful suggestions regarding our presence on social media including a possible creation of a Facebook page. I have also been introduced to a contact who may assist with both social media and website improvement and so visitors may appreciate that the Trust remains active and operational. These items are pleasing.
My sincere thanks to our Secretary, Caroline, and our Treasurer, David. As always, your support and commitment are deeply appreciated.
Throughout this past year, I have hinted at many of these concerns during our meetings. Now really is the moment for us all to take an honest look at ACT at its future and how each of us might contribute to sustaining ACT.
John Adam, Chairman of Arran Civic Trust
18th May 2026
Report2025–2026ACT activities
We continue to make representations on a number of planning issues. In particular, together with the Community Council, Visit Arran and other local groups we pressed for a resolution to the longstanding issues surrounding the Maclaren Hotel site. Unfortunately, North Ayrshire Council seem powerless to get anything done whilst at the same time choosing to ignore strong local opinion on the original development plans for which they granted planning consent. Whilst recognising that the Maclaren site must be dealt with, we feel the approved plans are out of keeping with the front at Brodick and are a lost opportunity to improve the area.
Our books, The Buildings of Arran and Interiors of Arran, continue to attract interest and sales on the boat and in local shops are continuing at a steady rate. We are nearing completion of work on what will be a companion book about the ‘Interiors of Arran’. We have a great deal of excellent pictures and text. It will showcase that huge range of interesting and unique features to be found all over the island. Publication is planned for later this year.
In the past we have arranged talks on a wide range of topics including planning officers from North Ayrshire Council and architects. Over the winter of 2025/2026 we were thwarted by ferry issues but we are planning to invite architects who have been involved in a number of new builds on Arran to come and talks us through the planning process. Keep an eye on local press and social media for information.
Report2024Chairman's report 2024
It is a pleasure to see you here this afternoon to give this my first end of year report as your Chairman.
It has been a good year however there is much ado in the background to which we must attend.
We are all conscious of the difficulties attached to our income stream from the sales of our excellent books. There is a plentiful supply of Interiors and we have rather less of the Buildings book which is imminently due to have a face lift.
I am grateful to those members who have circled the island to update a second run of Buildings publication.
ACT is not immune to financial constraints and I am grateful to our Treasurer for his wise council and suggestion that the reprint run should be paused until we have made greater sales of Buildings and Interiors.
In September last year we enjoyed a visit to Dumfries House which washed its face and managed a small profit from book sales on the day.
I had hoped to visit the development at Lamlash Old Church. The development is significantly delayed and there remains a fear that the area is not sufficiently safe for a visiting party. We have pro temps delayed this visit.
Plans are afoot to visit Sparta in September and we hope that also this year visit to Coates Church, Paisley will be arranged.
These visits are critical entities to as they provide an opportunity to announce ACT and its ways to the wider Arran community and consequently gather new Members.
We also look forward to learning of visiting Speakers this year providing another possible source of Members.
I started this afternoon by saying that there is much to attend to in the years ahead.
Our primary concern is our financial security which rises from the sales of our books. Many efforts have been made to maintain contacts however few they may be.
Please push wherever possible to enhance sales. It is important that we visit our local outlets with both books, the more so now that tourist numbers are likely to be down on previous years.
John Inglis, our voice on Arran Sounds, is in regular contact with Lomond Books where returns are less attractive. Lomond have also cornered the market of major outlets. I hope that we will shortly be able to redefine our sales policy for books.
Turning now to what I believe has become our major purpose; the scrutiny of Arran's planning applications. I believe that ACT is now the only rigorous vetting entity on Arran.
We now have Neil McAteer as NAC's dedicated man on Arran.
Thom Ledingham continues to update ACT on impact the to Arran's National Scenic Area in NW Arran of wind farm development.
I am most grateful to everyone involved in writing; Arran - A Sense of Place. Neil and Thom have both received their copy.
In submitting our planning objections we should work within NAC's planning parameters, make the fullest use of Sense of Place and every use of the wriggle room available to our less favoured rural areas.
Tuesday 23 April 18.00 – 20.00 ARRAN ISLAND PLAN MEETING in Brodick Hall will be an important moment in our dialogue with NAC and others. Everyone should be in no doubt that Arran's infrastructure is under pressure from increased development on most especially our local amenities, the provision of water and sewerage systems.
My thanks to our Secretary and Treasurer for their contributions.
I do hope you everyone will join me in;
Guiding ACT to improved income from book sales
Increasing visibility of ACT by group visits
By invited speakers
And wherever there is the opportunity for ACT to be represented.
Report2018–2019ACT activities in 2018–19
We have made representations on a number of planning issues. In particular, together with the Community Council, VisitArran, the Arran Economic Forum and a number of individuals, we argued against the proposed development of the Maclaren site in Brodick. Unfortunately North Ayrshire Council chose to ignore strong local opinions and the changes have been approved. Whilst recognising that the Maclaren site must be dealt with, we feel the approved plans are out of keeping with the front at Brodick and are a lost opportunity to improve the area.
Our book, The Buildings of Arran, continues to attract interest and sales on the boat and in local shops are continuing at a steady rate. We are continuing work on what will be a companion book about the Interiors of Arran. We have a great deal of excellent pictures and text. It will showcase that huge range of interesting and unique features to be found all over the island.
Ian Ferguson, a long standing member of our committee, has researched the history of a number of buildings on the island which are now abandoned and decaying. His work covering farmsteads on the Ross Road and the barking sheds at Lochranza was published in the Banner. We will, provided we can get the appropriate consents, put up signs near to these sites. The aim is to stimulate interest and support for conserving these historical sites.
We have arranged talks this year, and we are planning that we will have expert speakers on both the Castle and Alexander James Burnett, the architect of many of Arran's churches and larger houses.
We have also met the Arran Economic Forum. We had much in common with them, recognising that development should be sensitive and that there is a need for good, affordable housing. We will seek to develop this relationship and to influence development strategies for the island.
PlanningRepresentation to CMALBrodick Ferry Terminal
A letter to CMAL on behalf of the Arran Civic Trust. This is an example of the kind of representation the Trust makes on planning matters affecting the island.
If you have concerns about a planning issue on Arran, please get in touch.
Size
The Arran Civic Trust considers that the overall size of the building is excessive for our small island. The island population is falling and, although Arran is popular during the spring and summer with a small, steady flow of visitors throughout the year, the existing terminal building is easily capable of dealing with the through flow, except occasionally at peak periods. It is evident, studying the plans, that the design was originally for a much larger population. It follows that substantial cost savings could have been made by matching the design to the population.
Question: Were studies made of existing and potential traffic through-flows to enable the building to be designed to an economical size?
Appearance
The building design in itself is not unattractive in a modernist way. The Civic Trust, however, regards it as unsympathetic to both its site and to the island environment. Criticisms are directed in particular at the severe, rectilinear form, at the use of sandstone which weathers badly especially in upper walls and at the flat roof. Weather on Arran can be so severe that flat roofs, even with the use of modern materials, are not reliably waterproof.
Question: Were the designers fully aware of weather conditions on Arran? Would it not have been wise to consult directly with the Civic Trust and other island experts regarding the aesthetic appearance of the building?
Planning
The Trust is of the opinion that there is a fundamental design flaw in the terminal building arising apparently from the brief. This is that it requires foot passengers to climb to a height of 5.5 metres in order to enter the departure lounge. It is not clear why this decision was taken nor by whom, since it follows from the location of the car marshalling area on the seaward side of the building. This results in foot passengers having to cross the vehicle flows at two points: at the west side where vehicles enter the site and on the pier itself. Had the terminal been located adjacent to the sea, apart from offering a more attractive outlook for waiting passengers, these conflicts would have been avoided. We realise that it would have been necessary to persuade CalMac to berth the Ardrossan ferry on the east side of the pier rather than the west, but it is difficult to understand why this was an insuperable objection when the resulting simplification of the plan and layout would have saved so much inconvenience and money.
Internally, the plan requires foot passengers either to climb and descend 35 steps to the departure lounge, or to use the two lifts provided. The lifts, we are told, will have a nominal capacity of 13 adults, but this capacity reduces to approximately 7–8 adults with luggage, or less where there are push or wheelchairs. This is not adequate in view of the time pressures likely to be experienced in a passenger terminal. Lifts themselves are not liked by all and, in the event of routine maintenance or breakdown, capacity will be halved or reduced to zero, leaving no alternative but the stairs. CMAL's chief engineer has stated that, in the event of breakdown, engineers would have to cross from the mainland, leading to an unacceptable delay. In the event of a power outage, a generator would have to be on stand-by, together with its fuel storage. There is no sign of the provision for this on the plans.
The long staircases, even with landings and relatively low risers, will be taxing, not only for many elderly people (over-65s comprise over 30% of the island's population) but for young parents with pushchairs and toddlers and those heavily burdened with luggage or shopping.
The departure lounge is excessively large in providing 192 seats. Often there are fewer than 50 persons waiting to board and even in high season the majority of people will not sit but stand around. It would be better therefore to halve the number of seats and provide more standing room.
You show only one WC in the men's toilet. This is not enough in view of the large population you envisage passing through the terminal.
The walkway to the ferry from the terminal building appears to be 1.5 metres wide in each direction. This will be a problem where the speed of boarding will be at the rate of the slowest walker. There are many slow walkers and partially disabled people on Arran, not to mention the relatively young and fit hampered by trolley bags and shopping.
Questions: Were the paramount needs of foot passengers considered at the initial design stage? Were commercial interests allowed to dominate in that whereas the provision for vehicles is excellent, foot passengers are being provided for much less well than at present? Could the number of lifts be doubled to minimise waiting times and reduce the risk of just one or no lifts being available during maintenance or in the event of breakdown?
Parking and vehicle movements
At present there is provision for approximately 85 cars on the site, scattered in various locations. The new plan shows roughly 92 spaces, of which 51 are marked in the short stay (up to 5 days) zone. This is inadequate since, on a busy day, approximately 80–90 cars are parked in Shore Road to the west of the site. Most of these cars belong to people intending to use the ferry. Knowing that there is too little parking on site, passengers on foot will continue to park in Shore Road, but will then have to walk an additional 200 metres to the terminal building, plus a further 250 metres to board the ship. In bad weather, encumbered with trolley bags and pushchairs, this is too far. Furthermore, there is no longer any provision for long stay parking, a serious oversight since it is not desirable to leave cars for a fortnight or more in Shore Road, where they would in any case reduce the provision for the short stayers.
We assume, having studied the site plan, that large vehicles approaching from Market Road, including bin lorries and service vehicles, would join the boarding stream via the road shown to the east of the terminal building and that the principal flow from Shore Road, including heavy vehicles, would follow the new access to the rear of the existing terminal building. This will create a problem for both vehicles and pedestrians arriving from Invercloy to the west, since the latter will have to wait to cross the traffic stream. This problem could have been avoided, as noted above, had the marshalling area been located to the landward side of the terminal in the area occupied by an expanded short stay car park. We hope that there will be enough capacity in the approach to the marshalling area to accommodate all vehicles waiting at the ticket barrier at peak periods. If not, queueing will take place along Shore Road to the detriment of through traffic.
It is essential for people travelling with their cars to be able to cross on foot from the marshalling area to collect or buy their tickets. There appears to be no provision for this. Nor has there been adequate consideration of the need for many arriving foot passengers to reach the Tourist Office without crossing major vehicle routes. In this respect, it might be a good idea to re-locate the Tourist Office in the existing Terminal Building, which is only 20 years old and in first class condition.
Questions: What studies were made at initial design stage of vehicle numbers likely to be using the new facility, including parking and movement? Were the needs of those leaving their cars in Brodick but travelling by ferry properly considered? What hard data were used regarding numbers of foot passengers using the ferry and how was this data used when designing the new terminal?
Ian Ferguson, ARIAS · Arran Civic Trust
ProjectLamlash, 2013Blue Plaque for Donald McKelvie OBE
A blue plaque has been erected outside the Lamlash Co-op to commemorate the life and contribution of Donald McKelvie OBE.
Donald (1867–1947) was born on Arran and trained as an accountant in Glasgow. He returned to Arran in 1894 to take over the running of the family bakery and grocery business, trading as D. McNeish and Son. The business had been established by his grandparents Daniel McNeish and Jessie Nicol. A bakery, grocery and dairy occupied the present Lamlash Co-op building.
He also became interested in horticulture. He lived at Claveron in Lamlash, and spent a large amount of his time in greenhouses in his garden there, starting in 1907, to raise a series of "Arran Potatoes" by natural selection. These were trialled on fields now built on for the High School and housing opposite the stone barn. Twenty-one different varieties in all were cross-bred, eight of which won Lord Derby gold medals including Arran Pilot and Arran Banner. Others that became well known were Arran Victory (a heavy cropper), Arran Chief and Arran Cairn. It was from Arran Cairn, another gold medal winner, that Maris Piper was developed. He was awarded the OBE for services to agriculture as the pioneer breeder of "Arran" varieties of potatoes, which were resistant to wart disease.
Donald was also renowned for the breeding of Highland Ponies, one of the three native breeds of the Scottish Highlands and Islands. Over many centuries the breed has adapted to the variable and often severe climatic and environmental conditions of Scotland. In the earliest period of development of the domesticated breed there were two types: the small and light pony of the Western Isles, and the larger and heavier mainland-bred type. The larger animals were commonly called garrons, and it was these that Donald bred highly successfully.
The blue plaque is a cast aluminium plate with raised lettering, finished in hard, baked long lasting enamelled paint. The Lamlash Co-op kindly funded the plaque from its community fund. These plaques can be found on buildings throughout the UK, commemorating people and events from the past.
Despite stormy weather, the plaque was unveiled on the wall outside the Lamlash Co-op by Lamlash Primary School, represented by eight pupils from the pupil council, Mr Douglas Auld and Mr Robert Halliday. The pupils were engaged in growing Arran potatoes that spring under the direction of Mr Halliday, maintaining an Arran tradition.
Also present were relatives of McKelvie and committee members of Arran Civic Trust, responsible for designing the plaque. John Inglis, chair of the Trust, thanked the staff of Lamlash Co-op and in particular the local manager Hilary Crawford for enthusiastically supporting the project with financial assistance through their community fund, and John Marshall, an expert on Arran potatoes, who had originally introduced the idea to the Trust.
The weather prevented the erection of the gazebo on the Green, so the Glenisle Hotel kindly provided space for the display stand and welcomed attendees. Over coffee John Marshall gave an introduction to McKelvie and his potatoes, and also the status of potatoes in diets around the world. A surprising fact is that the new frontier for the ubiquitous potato is China, where the staple is starting to replace rice. Mr Marshall also spoke to the primary school pupils in the afternoon, where there was great curiosity about the history of potatoes and the Arran role in their development.
Blue plaques are commonplace throughout the country and are valuable in raising awareness and adding to visitor interest. Maybe the success here in galvanising local interest will promote opportunities elsewhere on the island.


ProjectCatacolBarking House, Catacol
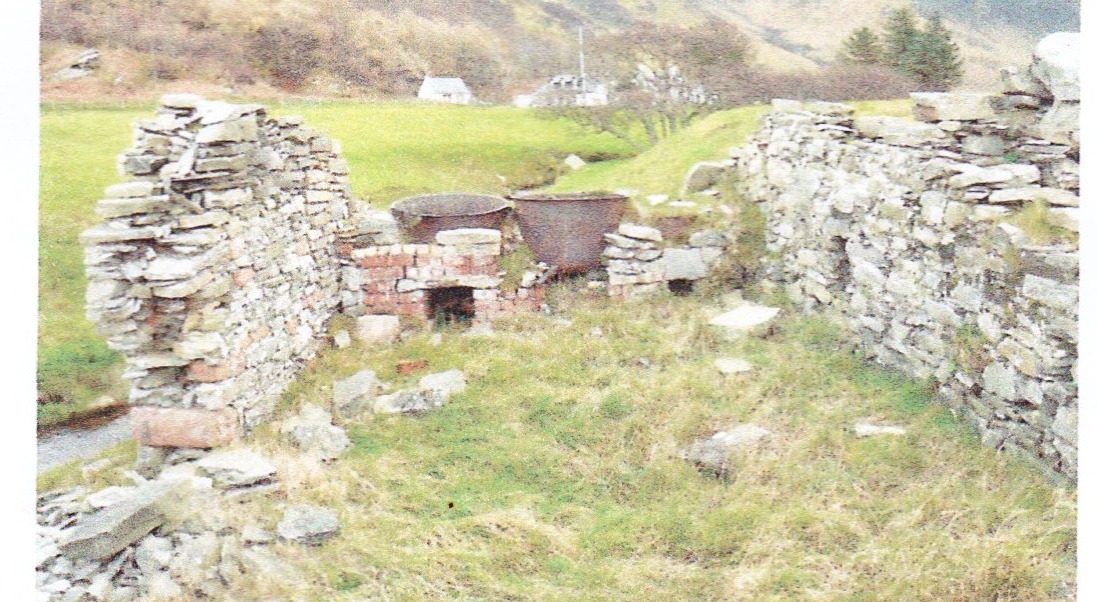
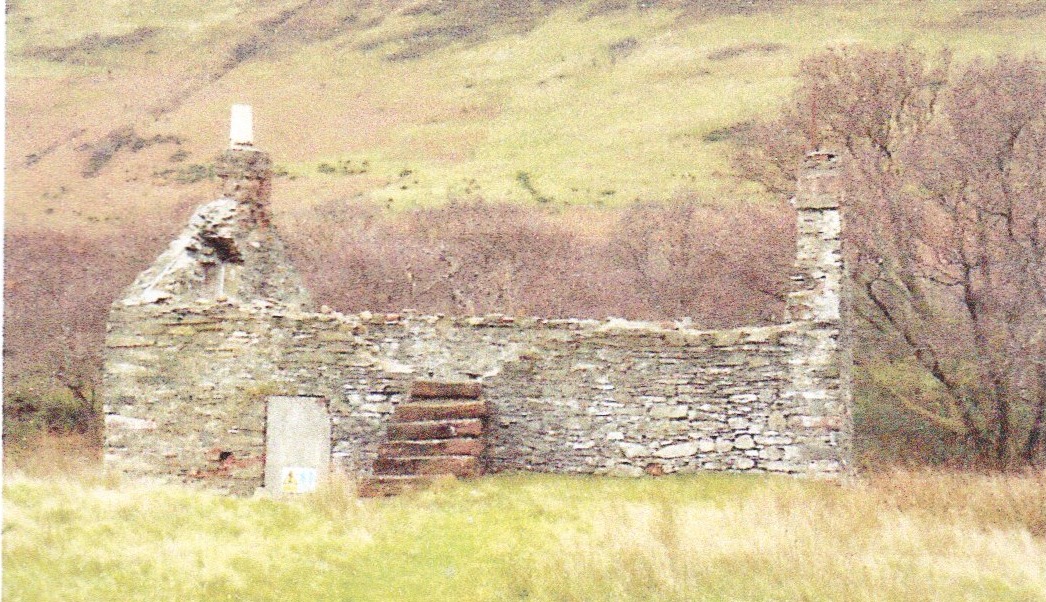
In 2021 Arran Civic Trust were made aware of the following email sent between two Catacol residents:
“Just now I am writing about Catacol matters. While I was walking here recently, I looked at the barking house and saw that while the pans/ cauldrons were still in position the wall next to the burn had collapsed and was mostly in the burn.
The Catacol barking house (as the larger Lochranza one) is to my mind part of Scottish history and I feel it would be very sad if it was to collapse even more and be forgotten.”
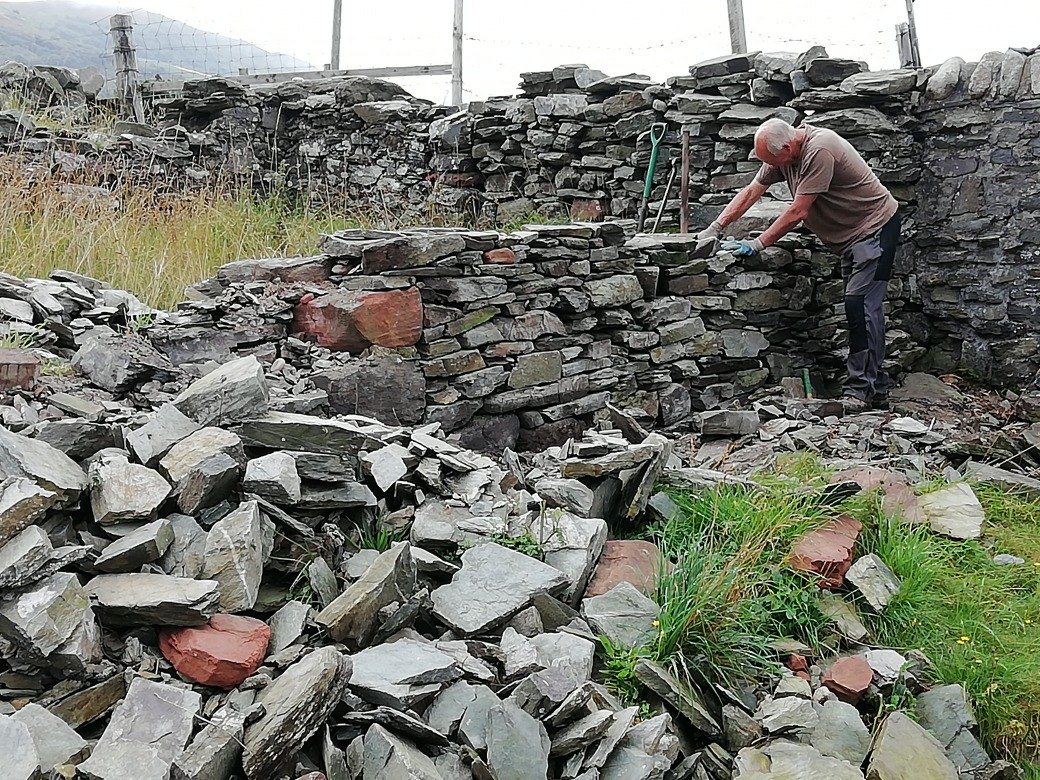
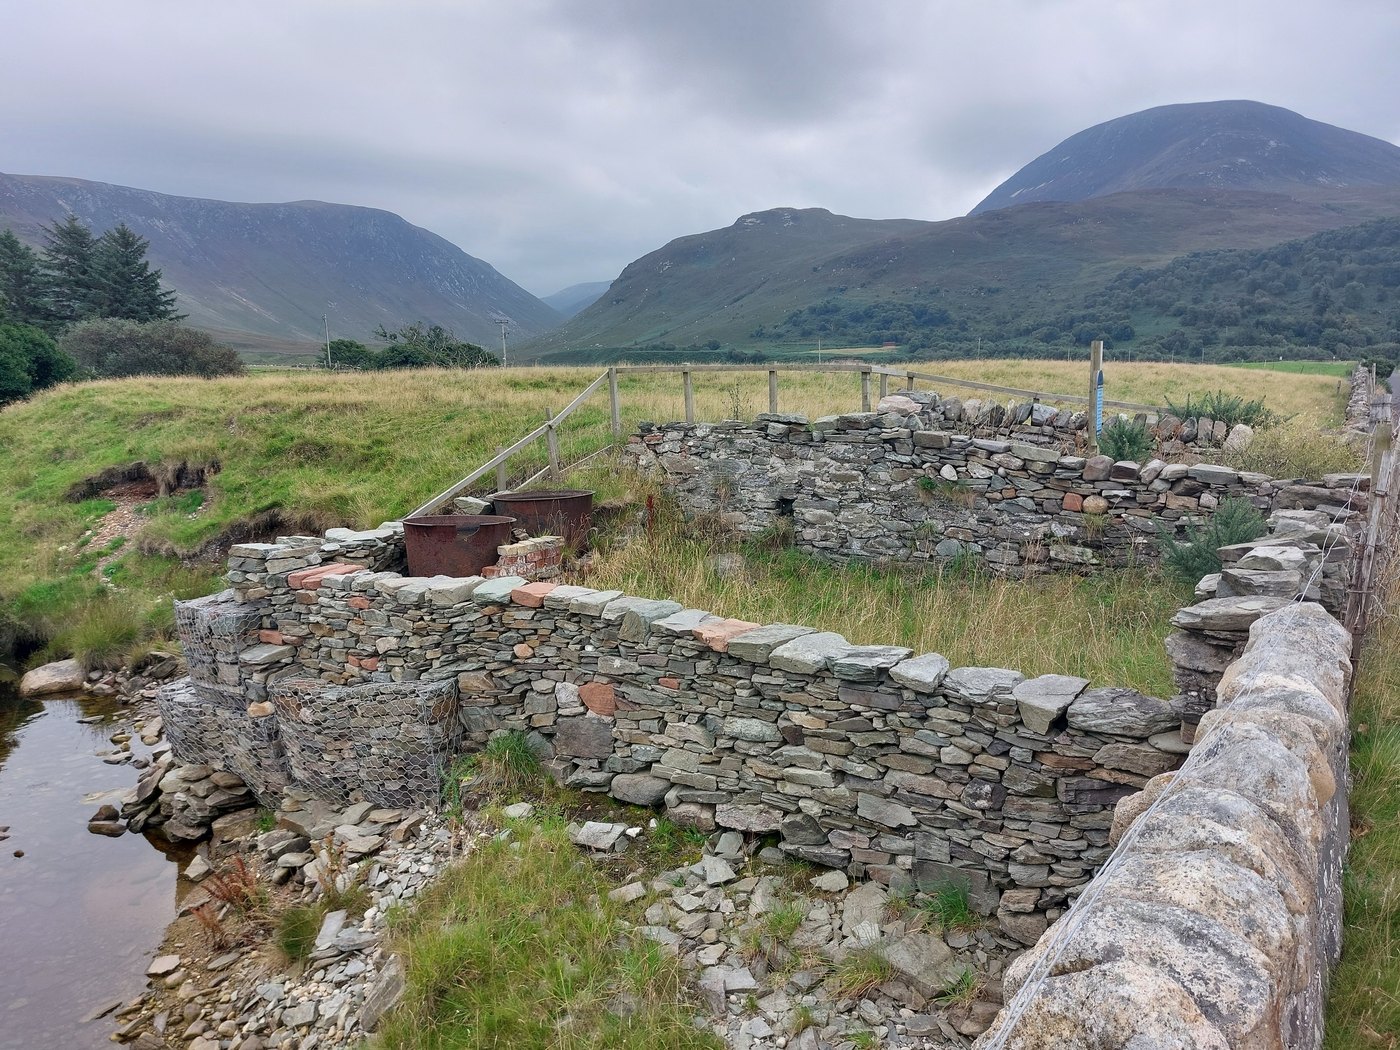
The Arran Civic Trust undertook to appoint a local stonewaller, oversee the project to stabilise what was left of this historic building and erect information signs. Additional funds were raised by local residents.
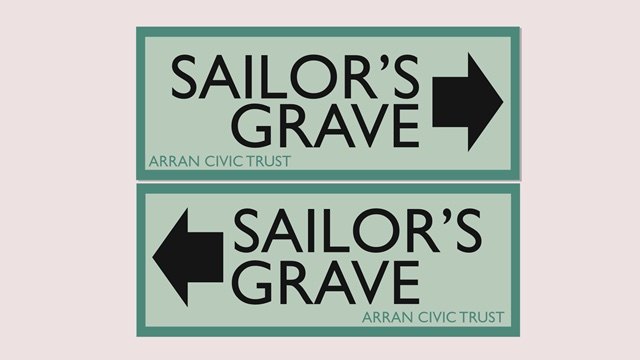
ProjectLochranzaSailor's Grave, Lochranza
A resident of Lochranza wrote to us below:
“I am at present heading a project in Lochranza to reinstate the gravestone and install a plaque telling future generations the sad tale of John McLean. Sadly, the writing on the stone is almost illegible now - the grave was always tended by the local ‘roadsmen’ - who are no longer! Over many years I have tried to keep it from deteriorating but it has now fallen into disrepair. Through the very generous donations of local people and interested visitors, we have gathered enough monies to have a marine quality stainless steel plaque made telling the sad story of the sailor, placing a small seat nearby and tidy up the grave.
The Arran Civic Trust erected two notices indicating the two barking houses in Lochranza and Catacol and I am wondering if you would agree to doing the same at the Sailor’s Grave. We would meet any costs involved. Just a simple notice for passers-by to see and come and read of the sad demise of John McLean.”
Arran Civic Trust was very pleased to be able to help organise these signs for a very worthwhile project.
ProjectOngoingArran's Ruined Buildings
Ian Ferguson, a long standing member of the committee, researched the history of a number of buildings on the island which are now abandoned and decaying. His work, covering farmsteads on the Ross Road and the barking sheds at Lochranza, was published in the Banner.
The Trust intends, provided the appropriate consents can be obtained, to put up signs near to these sites. The aim is to stimulate interest in and support for conserving these historical sites.


ProjectSannoxSannox Church proposed development
An artist's impression was produced of the proposed development at Sannox United Reformed Church, which was sold to a Christian group, now a charitable trust, under the leadership of George Hazel, a transport planner from East Lothian. A planning application was made.
The group's intentions were to make the church and surrounds a retreat, a place of worship and a social and creative centre, with accommodation for about 22 people who would visit and stay for short periods. George Hazel stressed that the centre intended to be inclusive and to encourage constructive relations with the local community.
Another part of the intended development was a parallel trust committed to affordable housing, with the intention to buy existing houses rather than build new.


TalkCMALThe New Glen Sannox Revealed
Arran Civic Trust hosted a meeting with James Anderson, Director of Vessels at CMAL, and Lewis Hammell, also a ship's architect with CMAL. The new ship, built at Ferguson's Yard and recently launched, was being fitted out. James explained the reasoning behind the challenge to both meet the increasing demand on the Brodick to Ardrossan route, due in part to RET, as well as to be a more fuel-efficient vessel with new technologies on board to ensure reliability. It was a fascinating illustrated talk, with enthusiastic and informed presentations from both James and Lewis.
The main hull of steel and the superstructure of aluminium is designed to meet expectations over the next 35 years service life with 1000 passengers, 34 crew cabins, and a ship capable of carrying 130 cars with an open aft deck for hazardous cargo. There will be four passenger lifts from the car decks. The Glen Sannox will be able to be used on all CalMac routes.
On the performance side, emissions will be reduced by 66%. The Liquified Natural Gas will be stored in a tank weighing 100 tonnes and initially will come from the Isle of Grain. The ship will have two main engines and three auxiliary generators. Three bow thrusters will assist docking.
Lewis explained the layout of the ship. There will be a much larger and more comfortable medical transfer room for patient and family. There will be five areas for passengers: fore and aft lounges on level 5, each holding 250, an observation lounge on level six for 260, and two exterior decks, one covered for 122. Also included are a cafeteria and shop, video gaming area and two pet areas.
There will be much better lower windows to enable passengers to take in visual surroundings from the ship when they are sitting down, a major improvement on the Caledonian Isles.
The ship, we were assured, will turn on a sixpence, deal with 50 knots of wind and have great manoeuvrability. It is 102.4m long compared to the Caledonian Isles at 94m, so there were questions about Ardrossan. CMAL, Peel Ports and the Scottish Government are in weekly discussions about Ardrossan and potential access systems.
This was a fascinating insight into the new ferry.
J Inglis, Chairman
TalkSeptember 2014 · Brodick HallStuart West — Conservation and Heritage in Planning
Arran Civic Trust invited Stuart West to present a talk on Conservation and Heritage in Planning. Stuart is the manager of the Development and Marine Planning function at Orkney Islands Council. He studied archaeology at Manchester University where he focused on prehistoric Britain and the Atlantic Fringe of Europe, later studying Architectural Conservation at Edinburgh College of Art, and was Orkney's Conservation and Heritage Planner prior to taking on his role in 2012. He has been joint-chair of the Heart of Neolithic Orkney World Heritage Site Management Board and Chair of the Heads of Planning Scotland Development Planning Committee.
Orkney has 19 inhabited isles, a population of 21,500 in 11,400 households, 622 listed buildings, 347 scheduled monuments and six existing conservation areas plus one World Heritage site. There is a huge legacy including First and Second World War sites at Scapa Flow. Orkney has strong parish settlement communities.
There is a settlement pattern and crofting pattern with traditional rural housing. In 2010 the Local Development Plan was updated and the policies regarding housing in the countryside were revised. Local lists of significant structures were being produced. The policy means that buildings of historic merit are no longer eligible for one-to-one replacement. Supplementary guidance defines historic merit in Orkney and includes vernacular buildings; traditional construction in natural materials such as stone, earth, clay, slate and timber; non-traditional buildings and structures, mainly wartime; and other buildings on Historic Scotland's statutory lists.
A core principle in the supplementary guidance is that the retention and preservation of buildings which feature on the Orkney local list will be encouraged, avoiding demolition of significant buildings. Prior to the 2010 review, one-to-one replacement was allowed, so many local buildings had been replaced by kit houses, destroying local character. This was raised as a concern by local community groups and societies and resulted in the change in policy.


Stuart focused on how development planning has effectively preserved cultural heritage sites in Orkney, examining Orkney's rich cultural heritage from the World Heritage Site down to the buildings and structures on the local list, and demonstrating how planning policies and guidance have been used to ensure these assets are protected for the enjoyment of future generations.
ConferenceOctober 2014Scottish Civic Trust Annual Conference
"Feeling Good: Wellbeing and the Built Environment"
The conference was held in Maryhill Burgh Hall, a recent winner of the "My Place" award, a fine Victorian building with a completely redesigned interior to cater for various community activities. As the title leads you to expect, the content of the conference was totally urban. The contributions were from architects, town planners, health workers and a spokesman for sustainable transport.
The most entertaining speaker, David Spaven, showed a selection of photos taken recently round Edinburgh demonstrating the most crass, dangerous, idiotic and thoughtless obstacles to safe and enjoyable walking in the city. These were so extreme that they raised a laugh from the audience. He followed with some good examples showing sense and awareness, noticeably fewer in number than the former. The Glasgow city planner, Etive Currie, itemised good intentions with plenty of technical phraseology but not many concrete examples, while the speaker from GEHL architects, Riccardo Marini, took us on a photographic world tour of good and bad urban design, always stressing the need for architecture to take account of its surroundings and contribute to encouraging people to be out on foot meeting each other. He produced a phrase new to me, "birdshit architecture", for when a building is dropped into its setting without taking its surrounds into account, which is the case with most new buildings. One of his photos was of a young mother pushing a pram in Brasilia in what was a vast, desolate empty space between two buildings. Discussion groups later pointed out that designing a whole area involves overcoming the difficulty of multiple owners, often of small plots of land.
Sir Harry Burns spoke movingly of the depressed condition of what we sometimes refer to as the "underclass", stressing that health begins with the environment and not the health service, including the statement that the greatest damage to health was not alcohol or tobacco but lack of exercise. Anne Lumb of Scottish Natural Heritage, in charge of the Green Space Project for NHS estates and hospitals, showed examples of how NHS land, often around hospitals, could be made attractive, inviting and contribute to a sense of patient wellbeing.
A doctor, Peter Gordon, who is also a qualified landscape architect, made an appeal on behalf of Mavisbank House in Penicuik, designed by William Adam. A beautiful house in a terrible state. At lunch time five people, including myself, gave a five minute summary of their organisation's purpose and activity. A couple of delegates later asked about our interior project.
J Inglis
TalkApril 2014Simon Green — Arran's Architecture
The 2014 AGM was followed by a talk about "Arran's Architecture" from Simon Green of RCAHMS (the Royal Commission on the Ancient and Historical Monuments of Scotland).
TalkFebruary 2013Anne and Ian Hope — Knockroon
A talk on Knockroon, a sustainable mixed-use development.
TalkMarch 2012 · Ormidale PavilionTim Pomeroy, sculptor
On the evening of March 29th, Arran Civic Trust hosted an illustrated talk in the Ormidale Pavilion by Arran's distinguished sculptor, Tim Pomeroy. All present were both entertained and richly informed by what he had to say. After recounting the slow process by which his artistic career took shape over some eight years, from Latin scholar at Hamilton Academy, via varied stints teaching and lecturing, to his emergence as a full-time freelance painter and sculptor, Tim went on to describe the various projects and commissions in which he has been involved.
As he talked, those present gained fascinating and valuable insights into the creative process, Tim's sources of inspiration in nature, geology and archaeology (but also such everyday objects as string), and the technicalities and difficulties of working with materials such as granite and bronze. His talk was tellingly illustrated throughout with photographs. It would take too long here to cite all the examples of Tim's work that were covered, but the audience will certainly have taken special note of local examples, such as the fascinating sculptures in Merkland Wood, and some major off-island works, particularly the font he made for St Andrew's Cathedral in Glasgow, with its wonderful frieze of figures waiting to be baptised in the Jordan. This alone involved some five hundred hours work. There was also a spellbinding account of the technical feat involved in drilling a pathway for the continuous flow of water.
It was interesting to learn that the commissioning of this font was suggested to the Archbishop by an earlier one that Tim had created for Provand's Lordship. With other commissions for such patrons as the Duke of Devonshire, Carnoustie Golf Club and Cawdor Castle (a four-and-a-half metre Tree of Life in bronze), as well as exhibitions in leading London galleries, Tim Pomeroy's reputation has spread well beyond Arran, and the island is fortunate to be his base. It would be difficult to sum up his versatile talent in a nutshell, but perhaps one key to his wide appeal is the observation that he uses traditional materials, but in a modern idiom.
TalkSeptember 2011Neil Sutherland — Rural House Design, Affordability and Sustainability
On Monday 19 September, Neil Sutherland, an award-winning architect from Inverness, gave an informative and inspiring talk on rural house design, the speciality of his company. In his presentation he showed several examples of houses he had designed and built mainly of wood, a material abundant in rural Scotland, in the use of which Neil is expert.
Of particular interest was the speaker's philosophy of house building: that houses should be a pleasure to live in, capable of adaption and extension, be constructed of locally sourced materials, be frugal in the consumption of power and appropriately sited within their surroundings. He stressed the life-enhancing effect of good quality materials and their ultimate economy. He saw volume builders as disregarding these while they enjoy ready planning approval for the mundane and mediocre, in contrast to the difficulties faced by innovative and principled designs. The speaker cited Scotland as having the lowest percentage of self-build in Europe as a result of planning rules not designed to facilitate this, the high cost of land and the pernicious practice of land-banking.
In helping the audience to come to terms with the "shock of the new" in house design, he pointed out that the style commonly described as the vernacular is inherited from enlightenment new towns initiated by aristocratic estate owners in the eighteenth century. The implication was that they need not represent an inviolable standard by which new designs should be judged.
The presentation was followed by questions and expressions of approval and thanks for what had been a fascinating and educative talk.
TalkApril 2011Alastair McIntosh — Rekindling Island Communities
This was a talk that truly involved the audience, as Alastair initially asked everyone present what questions and areas of discussion were in their mind to have tackled during the evening. From these flowed ideas and strategies covering a variety of topics:
- Island communities: loss of knowing everyone
- Incomers and born islanders and the issues arising from that mix. The importance of inclusion and sharing of skills and experiences from everyone
- Lack of communication and less trust on the island
- The built environment of the island and its changes: lack of awareness in local authority regarding rural housing rather than estates of urban dwellings. The importance of sensitive development
- Living with land and sea, our environment
- Life with perspectives and building resilience in the island's young people
- The importance of role models in the community for young people
- How island communities give back to other areas and are not a "drain" on resources
- Lack of understanding from North Ayrshire Council and others about the island
Alastair was born in Doncaster and raised on the Isle of Lewis. His father's roots were there and he returned with the family and practised as a GP. Throughout the talk Alastair interwove his own experiences, especially as a child and young person, as illustrative of the interdependence of community and the development of the young to be resilient and take managed risks: he told the great story of heading off to fish by himself, in worsening weather, determined to make it, knowing various binoculars were trained on him, so learning resilience and yet knowing there is an almost invisible hand of care in the community too; all leading to self respect and respect for the elders, or those with knowledge learned through life's experience. He sees resilience as an export when young people leave the island community, and this is important to remember when islands are told they are "subsidised" by the mainland.
The community is about creating synergies out of the diverse skills of islanders, whether their families have been here for 100 years or one. Tapping into different skills and experiences and welcoming them will build a more resilient community able to face change. No one has a monopoly of knowledge or skills. We learn from each other. Listening and sharing are vital ingredients to a community. He spoke about our cycle of belonging in communities: the learning to share feelings both in joy and suffering; the capacity to respond to others. Whilst at times we may feel people know too much about us individually, when the really difficult times arise the community supports and cares for us. Community cohesion and regeneration go together.
Belonging to a place, a sense of place, contributes to a real sense of our own identity, where local initiatives are important bedrock. The farmers markets, ARCAS and local societies all contribute to the sense of "our place". This sense of identity embodies relationships and includes our values. In this cycle these values give rise to our sense of responsibility to each other and our community. He described the sharing of resources and energy in the crofting community when there was a national seaman's strike. Community regeneration comes from reinforcing four areas: a sense of place, a sense of identity, a sense of values, and a sense of responsibility.
Alastair works with the GalGael Trust in Govan, which works with young people, helping them to relate through their senses through woodworking as well as learning about themselves. He contrasted these experiences with his own growing up on Lewis and going out with a much older man in the community to learn to fish and handle a boat.
It was clear that as Alastair talked, those in the audience were reflecting on Arran, our place; those community activities each of us is involved with and which give Arran a sense of identity along with its history and ever present environment around us of the land, mountains, sea and sky; the values of this island community and the responsibility we each take to ensure the needs of islanders and visitors are met. He is also a great believer in the "complaints committee". If Arran feels misunderstood by the Council or others, we need to be sure we do not just complain on the island to ourselves, but that our needs are heard off the island, and those off the island understand the contribution the island and islanders make to the welfare and wellbeing of the whole of society. He said that he noticed on the ferry on his way over that people started to relax, there was a change in mood. The sea, the ferry and making the journey helped people to unwind. What a contribution therefore Arran makes to society even before the ferry ties up in Brodick.
See: Alastair McIntosh (2008), "Rekindling Community: Connecting People, Environment and Spirituality", Schumacher Briefings 15, Green Books.
ExcursionIntroductionExcursions and outings
The first objective of the Arran Civic Trust is to stimulate public interest in, and care for, the beauty, history and character of the island and its surroundings. Organising excursions is a good way to pursue this and, in order to widen the interest, the Trust has made several trips to mainland properties.
Previous excursions have included the Boswell Book Festival, Chatelherault, Little Sparta, Drumlanrig Castle, Dumfries House and Kinneil House. Reports of several of these are below.
Excursion11 May · Cumnock, East AyrshireBoswell Book Festival
On Sunday 11th May, Arran Civic Trust took a party by coach to the Boswell Book Festival near Cumnock, East Ayrshire. There were three venues on the itinerary, the first being the village of Knockroon on the outskirts of Cumnock. The village is a well planned affair initiated by the Duke of Rothesay, intended to consist eventually of 500 houses of which 16 had been built, just sufficient to give an impression of its likely atmosphere, which is comforting and reassuring. Although the house styles looked back to Scottish rural Regency, the houses and flats were varied in size and appearance and gave the impression of belonging to the area and having had a recent renovation rather than built from new. The concept is the same as that of the Dorset village of Poundbury, but Knockroon is not so easily mocked.
After travelling a few miles and enjoying lunch at the book festival, the party was treated to a tour of Auchinleck House and a talk on its famous occupant James Boswell, Dr Johnson's biographer. The house is a classical Adam house similar to nearby Dumfries House but smaller. A large marquee in the grounds housed the festival itself, where James Naughtie gave a one hour talk on his first novel with all the wit and insight to be expected of a professional broadcaster. Neither the talk nor the trip as a whole was spoiled by a monsoon size shower, which abated as the party left Auchinleck for Ardrossan and the boat back to Arran, amid expressions of satisfaction at the day out.
John Inglis, Chairman
Excursion30 April · HamiltonChatelherault, Hamilton Mausoleum and Hamilton Old Parish Church
On Tuesday 30th April, Arran Civic Trust took a party of 19 by ferry and coach to three venues in Hamilton. All three venues had an association with the Duke of Hamilton.
The first of these, Hamilton Mausoleum, was built by the tenth Duke, known as El Magnifico, in the 1840s as a family burial crypt. It is a massively imposing, domed structure built of interlocking sandstone blocks with huge sculpted lions guarding the entrance. There are no coffins in the multiple crypt recesses, as a result of fear of flooding. Above the crypt is a magnificent chapel with an exotic, inlaid marble floor and a towering ceiling capped by a circular window, the only light source in the building. Two bronze doors cast with biblical scenes lie on display inside, having originally been the Mausoleum's entrance doors. Despite sinking over its lifetime, due to coal mining, by a staggering 18 feet, the building held together, a tribute to the masons who built it. In one sense it is a monument to outrageous vanity and can be seen as grotesque in its arrogance, opulence and the muscular assertiveness of the stonework, but it is certainly fascinating, and everyone was pleased to have seen it and listened to a well constructed talk from the Hamilton Museum guide.
The second venue, Hamilton Old Parish Church, is a masterpiece built by William Adam, father of Robert, in the 1730s. Inevitably it has had later alterations, particularly to the interior, but the original fabric still stands. It is in the form of a circular hub with outlying cruciform, classical Italianate in feeling and well preserved and looked after by its congregation. The interior has an imposing circular balcony and a massive organ. A member of the congregation, David Gibbs, led a conducted tour. In the churchyard is a Covenanting memorial and the famous Netherton Cross of early Celtic period. During the visit the local press arrived to photograph the Arran party.
The third venue was Chatelherault, a hunting lodge and stables again built for the Duke by William Adam not long after the Old Parish Church. It consists of four joined blocks with a central Italianate gateway and faces a magnificent panorama stretching as far as the Cobbler at Arrochar, with the Mausoleum and the now demolished Hamilton Palace in its foreground. The interior has been faithfully and skilfully rebuilt after a fire in the forties, and the decorative classical plasterwork has been a worthwhile job-creation scheme. Nearby in the same High Parks is the deep gorge of the Avon and the old Cadzow (original name for Hamilton) castle, now undergoing restoration. There are ancient oaks over 500 years old and white cattle of a mediaeval breed.
The whole day was capped by unexpected, beautiful weather, which enhanced everything, and everyone returned happy and satisfied with the day out.
John Inglis
Excursion13 June · Dunsyre, Pentland HillsLittle Sparta — a garden of earthly delights
On Wednesday 13th June, a party from Arran Civic Trust visited one of Scotland's hidden gems. Little Sparta, a garden full of works of art created from the late sixties on by the artist Ian Hamilton Finlay (1925–2006) and his wife, lies in the south west of the Pentland Hills near the village of Dunsyre. The site is rather remote and not easy to find, being at the end of about half a mile of rough farm track, but once located, a visit repays the effort a hundredfold.
The name Little Sparta was deliberately chosen in contrast to the nickname of nearby Edinburgh, the "Athens of the North" (Sparta being Athens' traditional enemy). The garden does indeed contain references to ancient Greece and Rome in its sculptures and monuments, but Finlay's imagination roams far wider. The visitor can pick up references to the French Revolution, the sea, and the Second World War, as well as inscriptions with wise aphorisms, proverbs, puns, pure flights of stream-of-consciousness word association and similar verbal fancies. Some of the imagery is undoubtedly violent, for example the pair of stone hand-grenades topping brick gateposts, but paradoxically the whole gives a feeling of wonderful peace, relaxation and freedom. One could lose oneself for hours there.
But it is not all just works of art. Little Sparta is a garden, or rather a set of individual but interconnected gardens. There is a Woodland Garden, a Roman Garden, an Allotment, English Parkland, and so on. Effective use is made of water in the Temple Pool Garden and with the completely natural-looking Lochan Eck. And there are special features, such as little temples, the Hortus Conclusus (Enclosed Garden) set in a roofless former farm building, and a curving path neatly edged with cunningly trimmed longer grass in the English Parkland. The maintenance of all this must be constant hard work, but it is beautifully done, and the staff are to be congratulated on their efforts.
Since 1994, and especially since Ian Hamilton Finlay's death, responsibility for the upkeep of the garden rests with the Little Sparta Trust. Needless to say, this needs the support of the public, through charitable donations, of course, but also through admission charges and sales.
In the words of the art expert Sir Roy Strong: "The garden is one of the few made post-1945 which must not be lost. It remains to me still the only really original garden made in this country since that date."
John Roberts
ExcursionDumfriesshireDrumlanrig Castle
Daniel Defoe described the countryside round Drumlanrig as "hideous", but Arran Civic Trust members, being of a more modern sensibility, disagree. Drumlanrig is in a magnificent setting, surrounded by high hills and woods, but we did agree with Defoe that Drumlanrig, a seventeenth century building, was a gem, built of a local pink sandstone and sporting turrets and cupolas with crisply laid out gardens and wild parts beyond. It was packed full of fine artefacts and paintings including a magnificent Rembrandt. Some of the detail on French style furniture was staggering in its complexity and vastly overdone by modern taste. There were a lot of family portraits, perhaps of more interest to the family, but overall the visit was richly rewarding and enjoyable. The fine weather was an added bonus.
Drumlanrig Castle is the ancient Douglas stronghold and Dumfriesshire home of the Duke and Duchess of Buccleuch and Queensberry. It is set on the spectacular 90,000 acre Queensberry Estate complete with country park and Victorian gardens. Constructed from distinctive pink sandstone, Drumlanrig was commissioned in 1691 by William Douglas, the first Duke of Queensberry, and represents one of the first and most important Renaissance buildings in the country. It is a large country house near Thornhill in Dumfries and Galloway. Despite its name, it is actually a baroque country house and had no military function, although two earlier defensive castles had stood on the site. It has a grand avenue leading to the front of the castle.
ExcursionEast AyrshireDumfries House
Dumfries House is one of Britain's most beautiful stately homes. It has sumptuous interiors and magnificent furnishings, all set in two thousand acres of land. Built between 1754 and 1759 for the 5th Earl of Dumfries, and with a unique collection of Chippendale furniture, the house has been described as an eighteenth century time capsule, since the principal rooms and their contents have remained virtually unchanged for 250 years.
In June 2007, HRH The Prince of Wales, under his title as the Great Steward of Scotland, headed a consortium of charities and heritage bodies to purchase this unique house, its contents and adjoining land, in order to keep the house and grounds accessible to the public.
ExcursionBo'nessKinneil House
Kinneil House is a historic house to the west of Bo'ness in east-central Scotland. It was once the principal seat of the Hamilton family in the east of Scotland. The house was saved from demolition in 1936 when sixteenth century mural paintings were discovered, and it is now in the care of Historic Scotland. It sits within a public park, which also incorporates a section of the Roman Antonine Wall.
The house now consists of a symmetrical mansion built in 1677 on the remains of an earlier sixteenth or fifteenth century tower house, with two rows of gunloops for early cannon still visible. A smaller east wing, of the mid sixteenth century, contains the two painted rooms. The house is protected as a Category A listed building and as a Scheduled Ancient Monument.
The Arran Civic Trust is a registered Scottish charity, number SC023504, and is affiliated to the Scottish Civic Trust.